Why Citywalk.
Why now.
Citywalk is investing in the places residents use every day. Long-overdue common-area renewal is now visible: four floors complete, four more approved and the lobby in design. An established downtown address is moving forward—and deserves a fresh look.
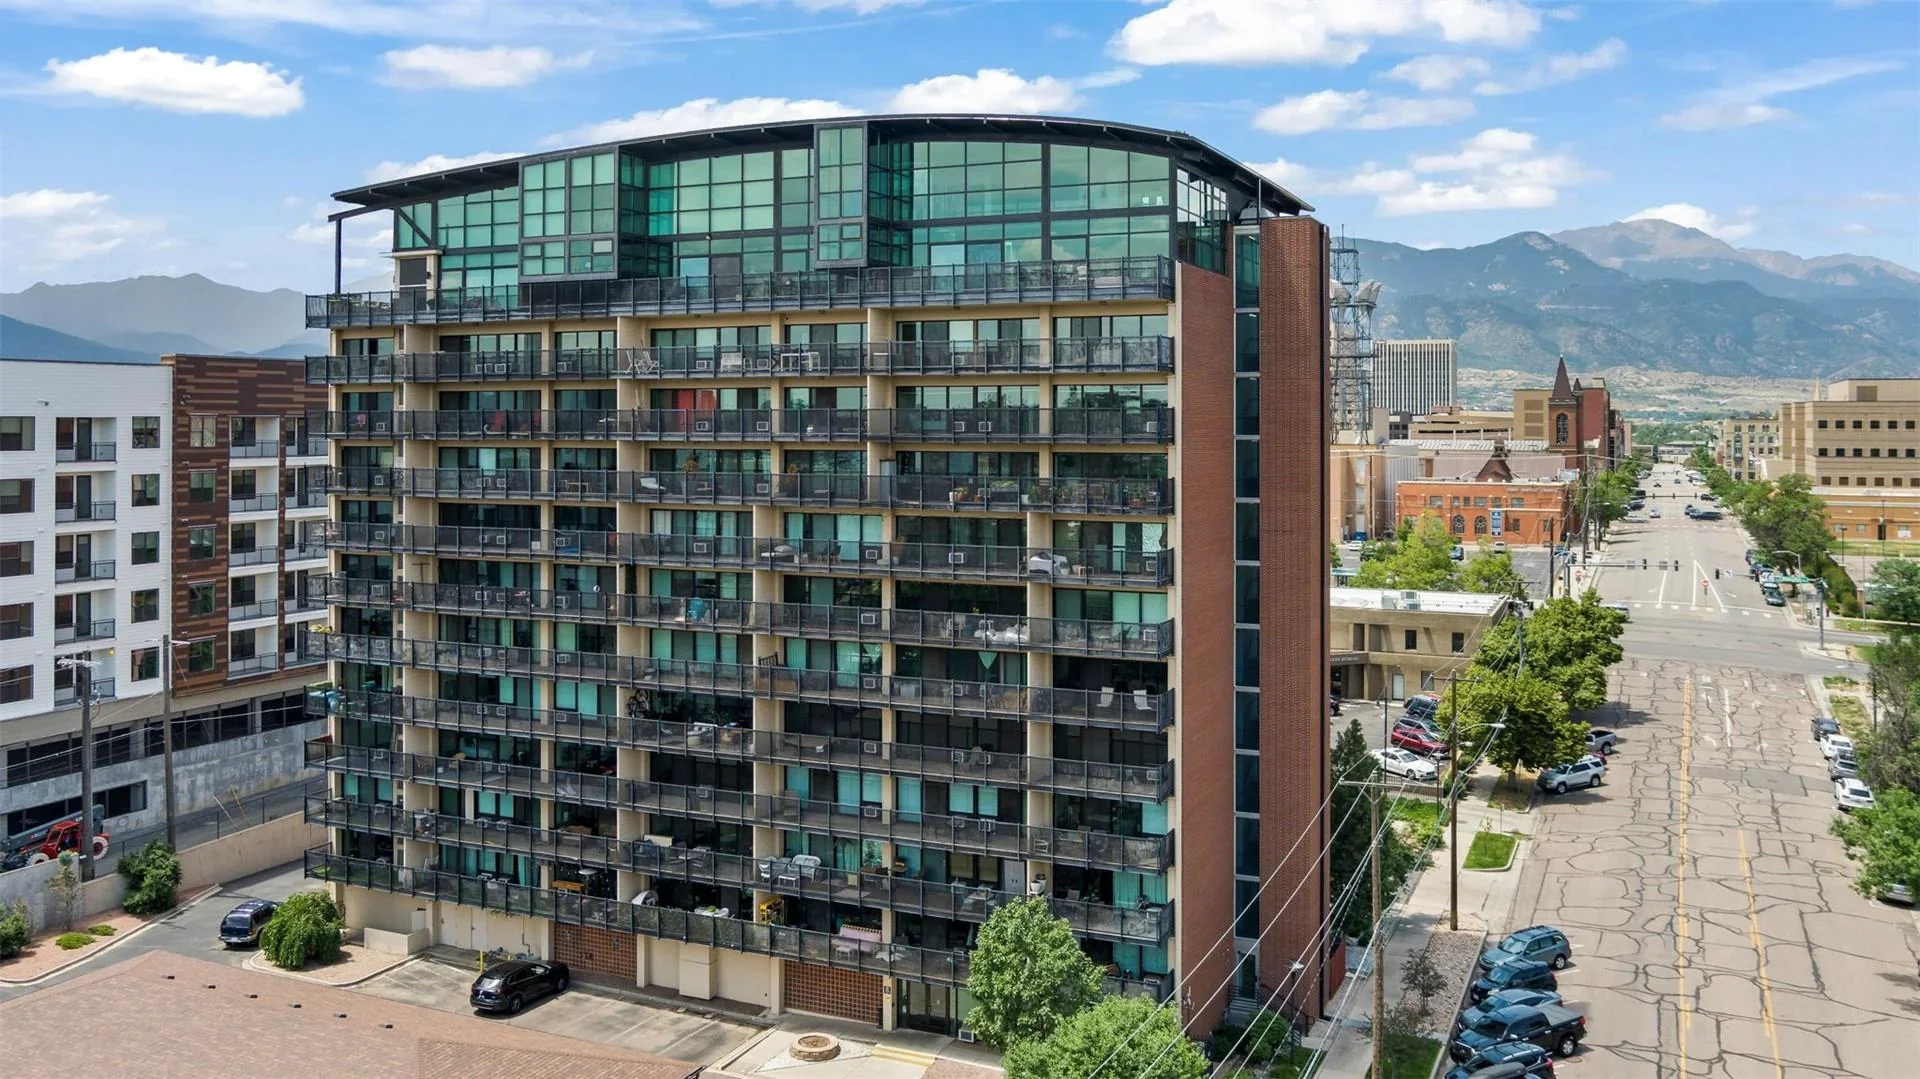
The potential was there.
The investment needed to follow.
Citywalk’s downtown location, loft architecture and outlooks gave it lasting appeal. Its shared spaces had fallen behind. The HOA’s July strategy identified dated common areas, the former dog ban and concerns about dues as obstacles to buyer interest.
These were issues the association could address. The response is now taking shape in renewed floors, updated building systems and a revised dog policy—changes that improve the experience of coming home.
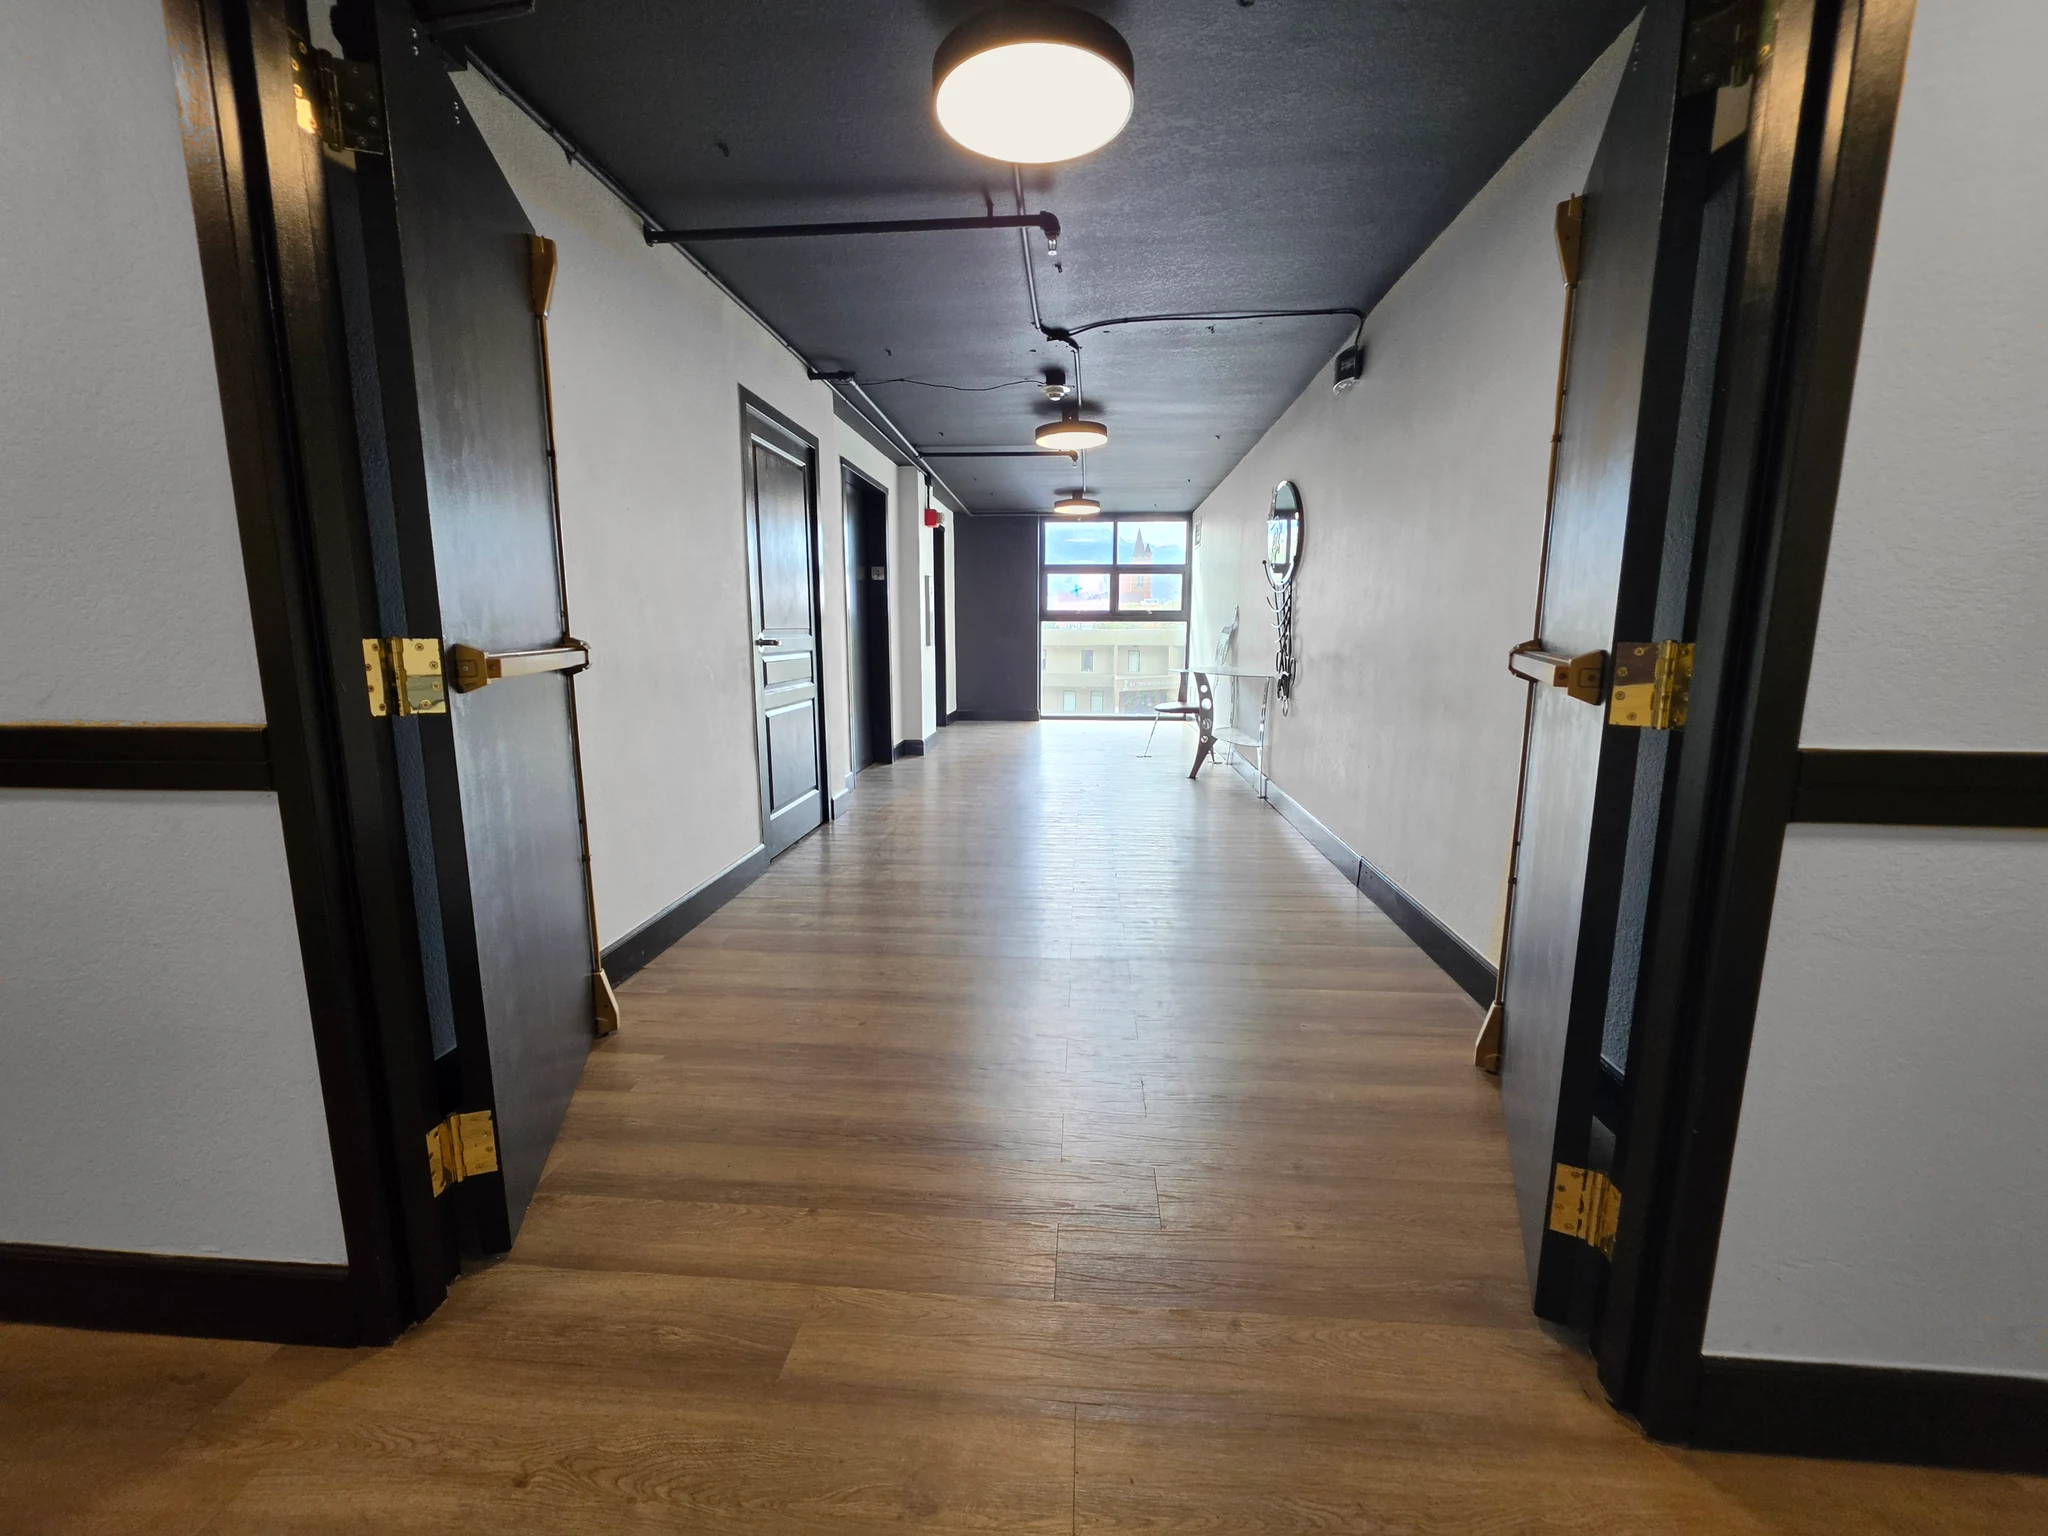
You can walk through
the change.
New flooring, lighting and paint are changing the everyday arrival. The completed fourth floor shows the direction: brighter shared spaces, clean lines and finishes that complement Citywalk’s loft character.
Mobile entry, video intercom and campus Wi-Fi add practical convenience. The revised dog policy welcomes more households to consider Citywalk, with clear rules for shared living.
Explore the completed workFloors 4, 5, 6 and 12
Floors 7–10 · schedules pending
First-floor lobby, mailroom and office
Floors 2, 3 and 11
The board reports repricing insurance and service contracts to support continued reinvestment. The focus is on improving the building residents share and buyers experience.
Project status & funding context
Floor status was confirmed September 29, 2026. Floors 2, 3 and 11 are pending. The current budget, reserves, assessments and project funding documents are available through management. The July strategy gives the board’s assessment of earlier obstacles; the sales below do not isolate the cause of every price difference.
Buyer & agent resourcesVisible renewal.
A different price point.
The opportunity is in the combination: an established downtown location, renewed shared spaces and a lower entry price in these selected sales.
Two 980-square-foot Citywalk homes closed at $165,000 and $177,000 in 2026. Three other downtown homes below closed at $345,000–$400,000.
What dues include matters. The residence 903 listing reported electric, heat, water, sewer and trash among the included services. Compare purchase price and the full monthly picture below, with the same financing assumptions for every home.
Selected historical sales, checked September 28, 2026. Homes differ in size, age, layout, condition, parking and views; this is an unadjusted comparison, not a valuation. Current homes have their own prices and terms. Incomplete cost results are labeled as subtotals.
Same financing assumptions for every home, applied to the historical sale price. The rate is a scenario input, not a current quote or evidence of project financing eligibility. Listed dues and historical taxes require updating for a real purchase.
Default scenario holds home values and recurring costs flat. Closing-cost percentages are editable assumptions. This is a conditional cost model, not a return forecast.
Closed sale price per square foot
Unadjusted individual transactions. Differences in price per square foot do not establish a recoverable value gap.
Complete your estimated ownership costs
Blank means unknown, not zero. Enter a supported estimate for each home; enter 0 only if that cost is actually absent or included elsewhere. Monthly results remain a known-cost subtotal until every field for that home is complete. Cost-over-time results require a complete set of inputs. These entries stay in this page and are not submitted anywhere.
| Home | HO-6 insurance $/month | Utilities & internet not included $/month | Unit maintenance & assessments $/month | PMI & other charges $/month |
|---|
| Home / closed date | Size / layout | Closed sale price | Price / sq ft | Source record |
|---|---|---|---|---|
| Citywalk · 903417 E Kiowa St #903 Closed | 980 sq ft1 bed / 2 baths | $165,000 | $168 | View sale record |
| Citywalk · 1103417 E Kiowa St #1103 Closed | 980 sq ft1 bed / 2 baths | $177,000 | $181 | View sale record |
| Giddings · 425101 N Tejon St #425 Closed | 780 sq ft1 bed / 1 bath | $345,000 | $442 | View sale record |
| The Bijou · 202117 E Bijou St #202 Closed | 913 sq ft1 bed / 1 bath | $400,000 | $438 | View sale record |
| Giddings · 470101 N Tejon St #470 Closed | 869 sq ftStudio / 1 bath | $395,000 | $455 | View sale record |
Calculation details: HOA fees, taxes & source records
The Citywalk examples bundle utilities into the association payment: residence 903’s historical listing describes electricity, heat, water, sewer and trash as included, and 1103’s reports utilities included. Compare that package with the services included at each other property, alongside purchase price and financing.
Every ownership estimate includes the listed HOA amount, any captured additional association fee and historical property taxes. Enter additional expenses only when they are not already covered, so included services are counted once.
Source records checked September 28, 2026. Figures below are historical listing information, not current association statements or tax quotes. Utility inclusions differ; confirm current dues, assessments, taxes and included services for the exact residence. No extra fee captured in a source does not establish that none applies.
| Home / closed date | Listed HOA / month | Additional HOA / year | Listed annual tax | Inclusions, differences & evidence |
|---|---|---|---|---|
| Citywalk · 903Closed | $927 | None captured | $900Tax year 2025 | East-facing, ninth floor, two parking spaces described in listing. Listing describes electric, heat, water, sewer and trash included. Additional charges and current fees require confirmation.Listing source |
| Citywalk · 1103Closed | $928 | None captured | $1,005Tax year 2025 | Eleventh-floor one-bedroom plan; one garage space described. Listing reports utilities included. Different condition, exposure and sale date from 903; not a repeat-sale pair.Listing source · Tax source |
| Giddings · 425Closed | $494 | None captured | $1,281Tax year 2025 | Central air and one assigned garage space described. Heat, water, sewer, trash and common utilities are listed; unit electricity and any secondary parking assessment need confirmation. No additional fee is assumed verified absent.Listing source |
| The Bijou · 202Closed | $428 | $332$28 / month equivalent | $1,931Tax year 2025 | 2017 listing construction year, low-rise building, central air, one garage. Listing includes electricity, gas, heat, water and other services. Annual garage-association fee of $332 included in the monthly calculation.Listing source |
| Giddings · 470Closed | $577 | $332$28 / month equivalent | $1,653Tax year 2025 | Studio, west-facing, central air; mid-rise. Listing includes electricity, gas, heat and other services. Annual parking-association fee of $332 included. Studio layout differs from Citywalk's one-bedroom examples.Listing source |
How the chart and ownership model work
Sale price per square foot equals closed sale price divided by reported interior area. No value adjustments are made for floor, view, condition, age, parking or layout. These are selected examples, not building averages or a complete market sample. Giddings 470 is a studio; the other examples are reported one-bedroom homes.
Known monthly cost = amortizing principal and interest + listed monthly HOA + additional annual HOA / 12 + listed annual property tax / 12. A zero in the additional HOA data means no extra amount was captured from that source; it does not certify the absence of another charge. Confirm unknown charges in the input fields.
The holding-period model adds down payment, purchase closing costs, mortgage payments and recurring expenses, then subtracts modeled net equity on sale after transaction costs and remaining debt. Principal repayment is therefore not counted twice. Recurring expenses rise annually only when a growth assumption is entered. It excludes opportunity cost of invested cash, income-tax effects, unentered expenses, and unexpected costs. An allocation for maintenance is a planning allowance; actual spending may differ.
For a real buying decision, obtain current unit prices, HOA statements, insurance quotes, tax information, reserve/assessment documents, financing eligibility and specific utility inclusions. Do not assume the historical sale price is currently available.
Tour the home.
Walk the progress.
See how a residence fits your life—and how the community is moving forward around it. Arrange a showing with the listing representative, tour a completed floor and bring the buyer brief to make your visit count.