CITYWALK / THE NEXT CHAPTER

Progress
you can see.

Four floors complete.
Four more approved.

Explore the floor updates
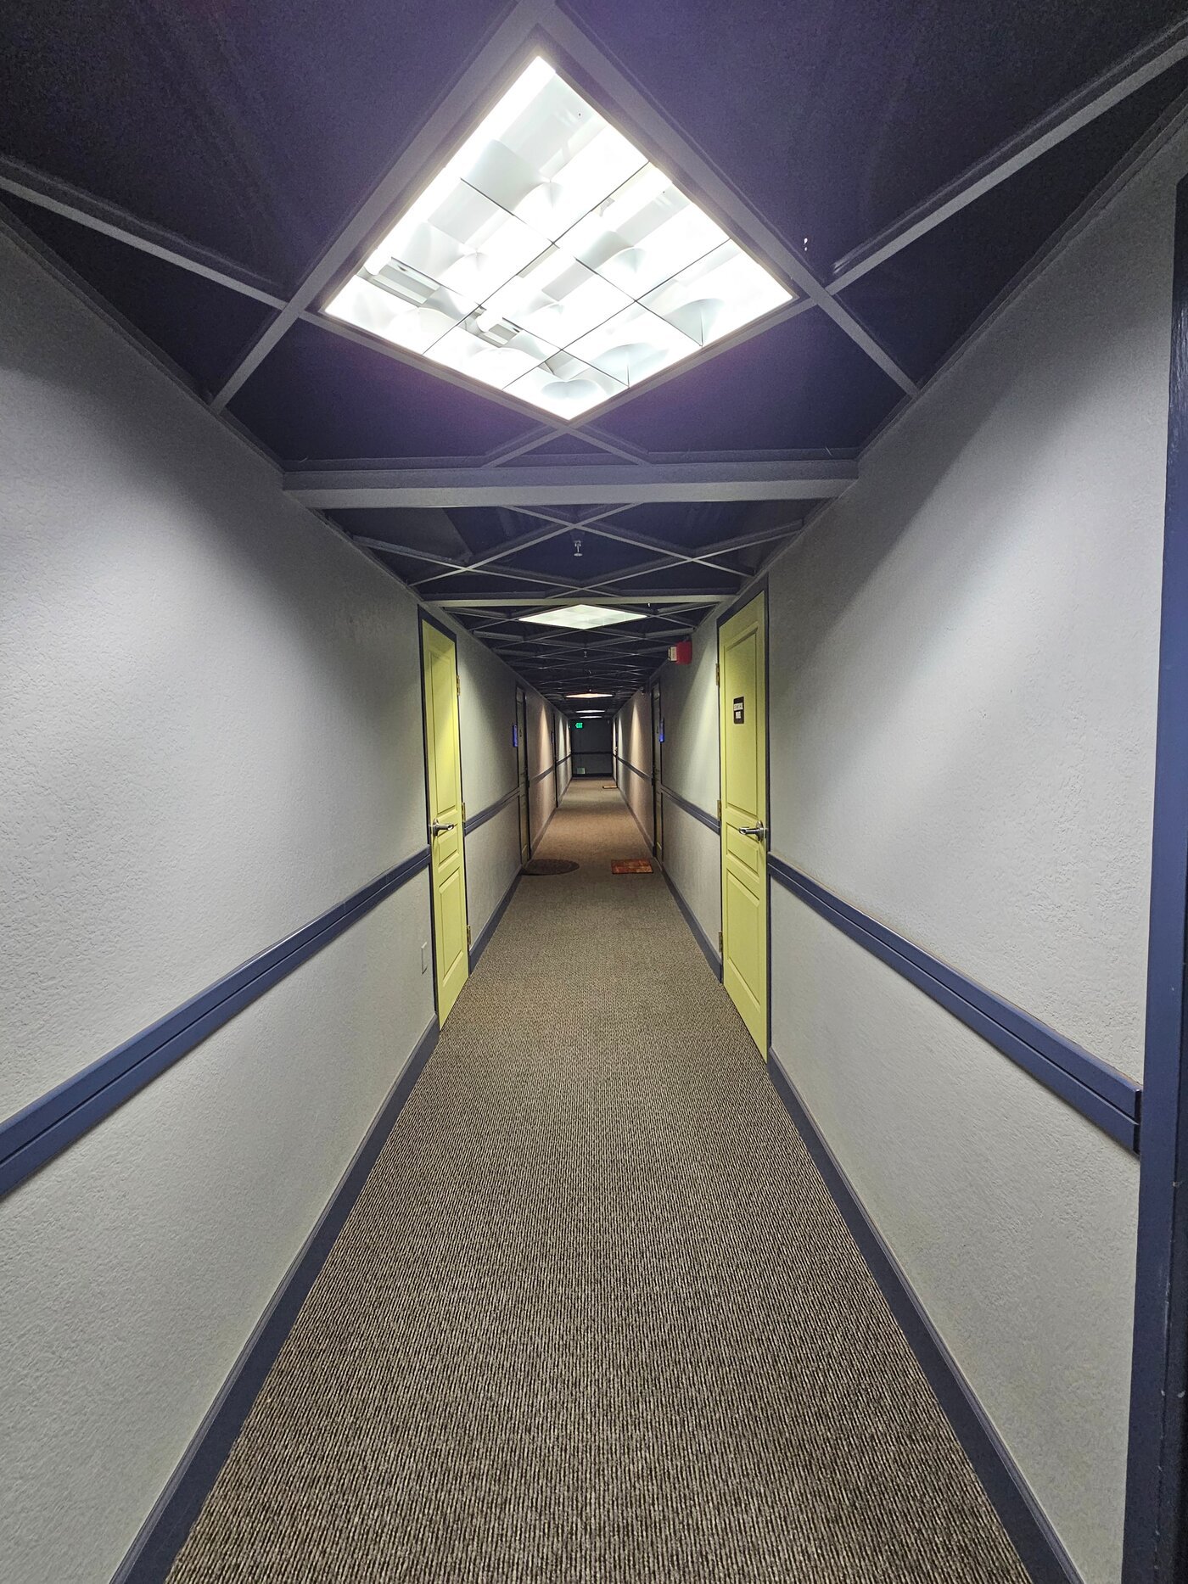
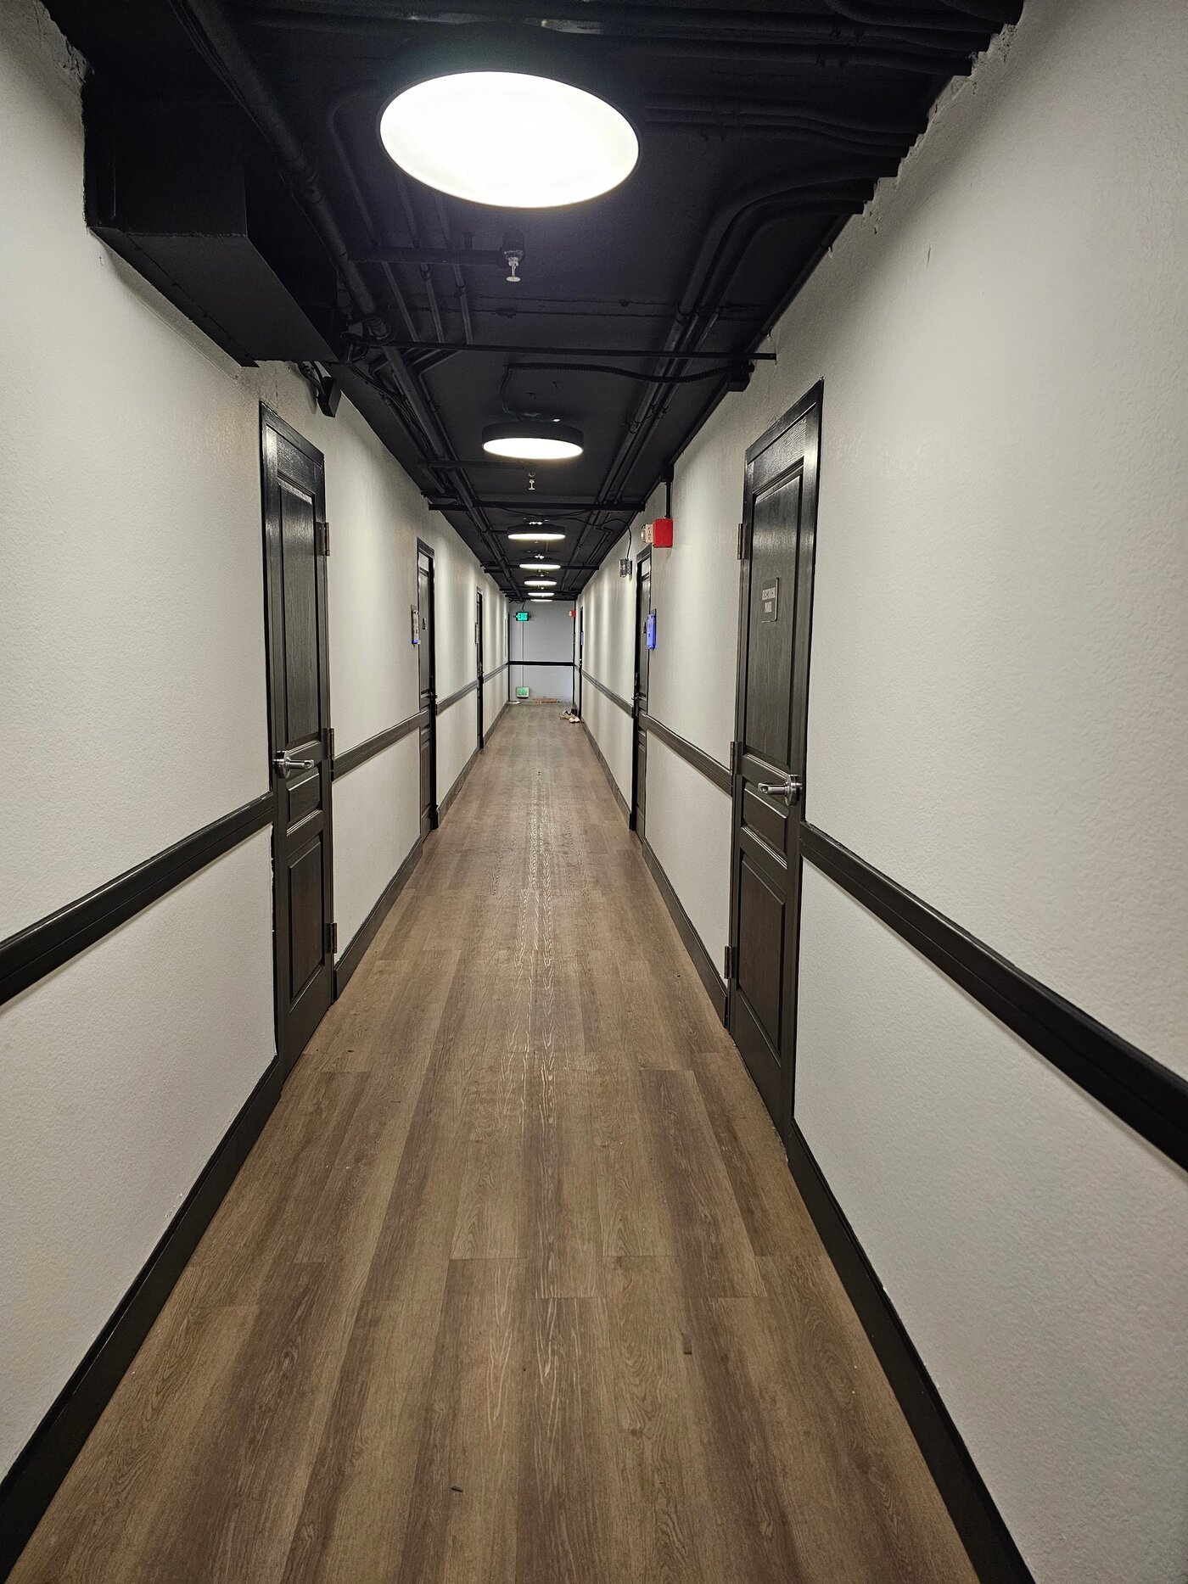
Completed fourth-floor hallway with updated lighting, black trim and wood-look flooring
01 / COMPLETED The fourth-floor hallway · July 2026
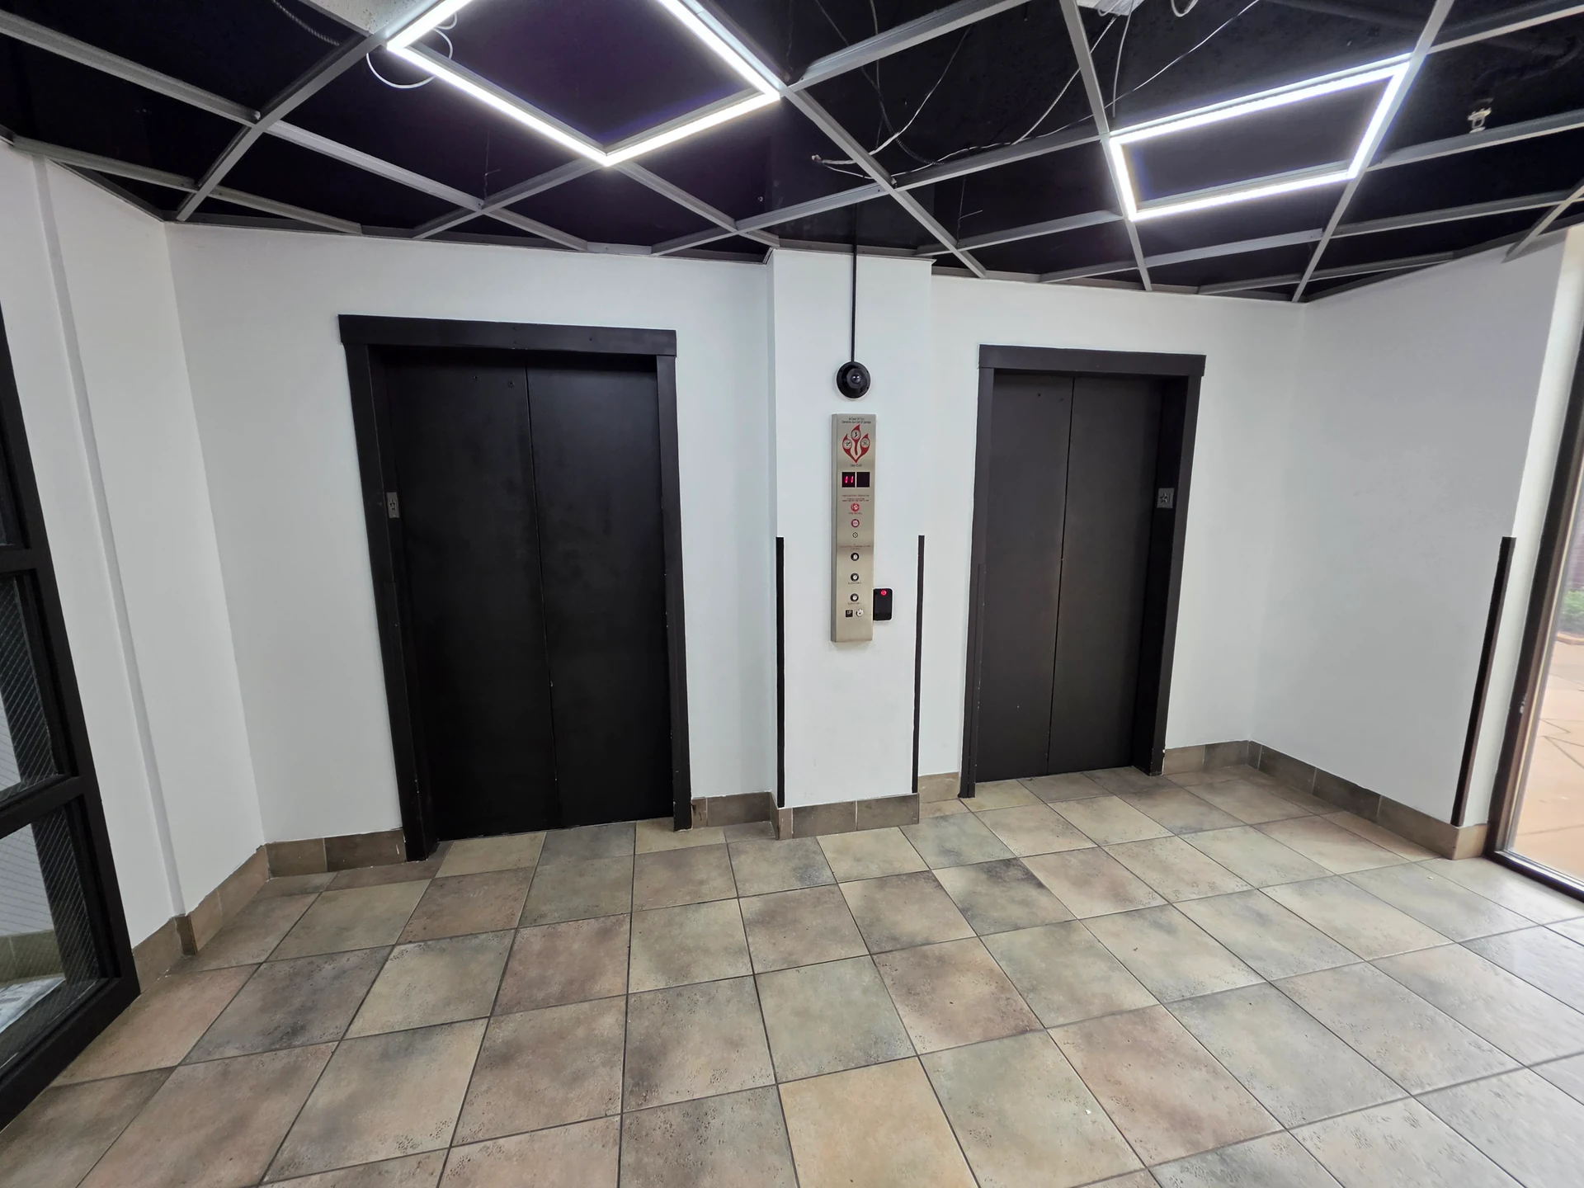
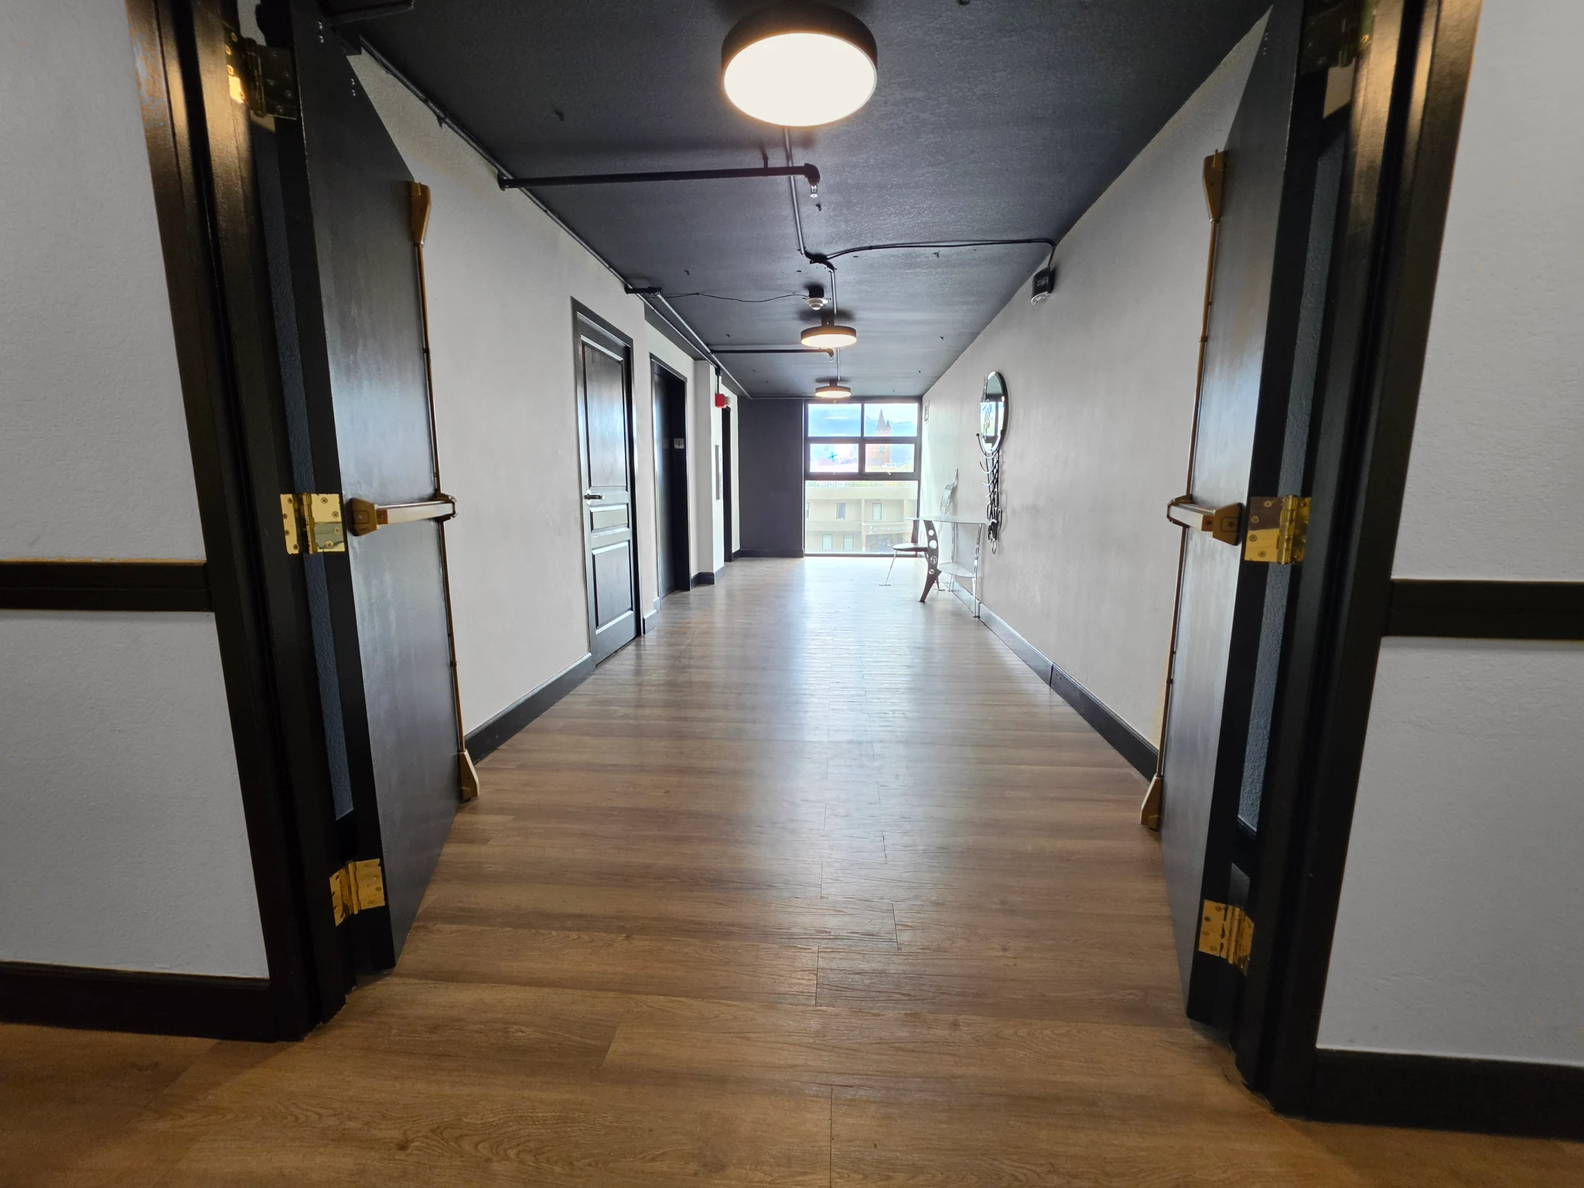
Completed fourth-floor elevator landing at Citywalk
02 / COMPLETED The fourth-floor elevator landing · September 2026

Completed Floor 4 · Photo credits

THE FLOOR-BY-FLOOR PICTURE

Floor-by-floor progress

Completed & approved floors confirmed

Explore a floor

CompleteApproved · schedule to comeIn designPending

Complete: Floors 4, 5, 6 and 12.

Approved: Floors 7, 8, 9 and 10. Construction dates have not yet been supplied.

In design: Floor 1 · Lobby. Construction dates have not yet been supplied.

Pending: Floors 2, 3 and 11. Construction dates have not yet been supplied.

FLOOR 1 · LOBBY / IN DESIGN

The lobby’s next chapter.

The arrival, mail and gathering spaces are next in the design process.

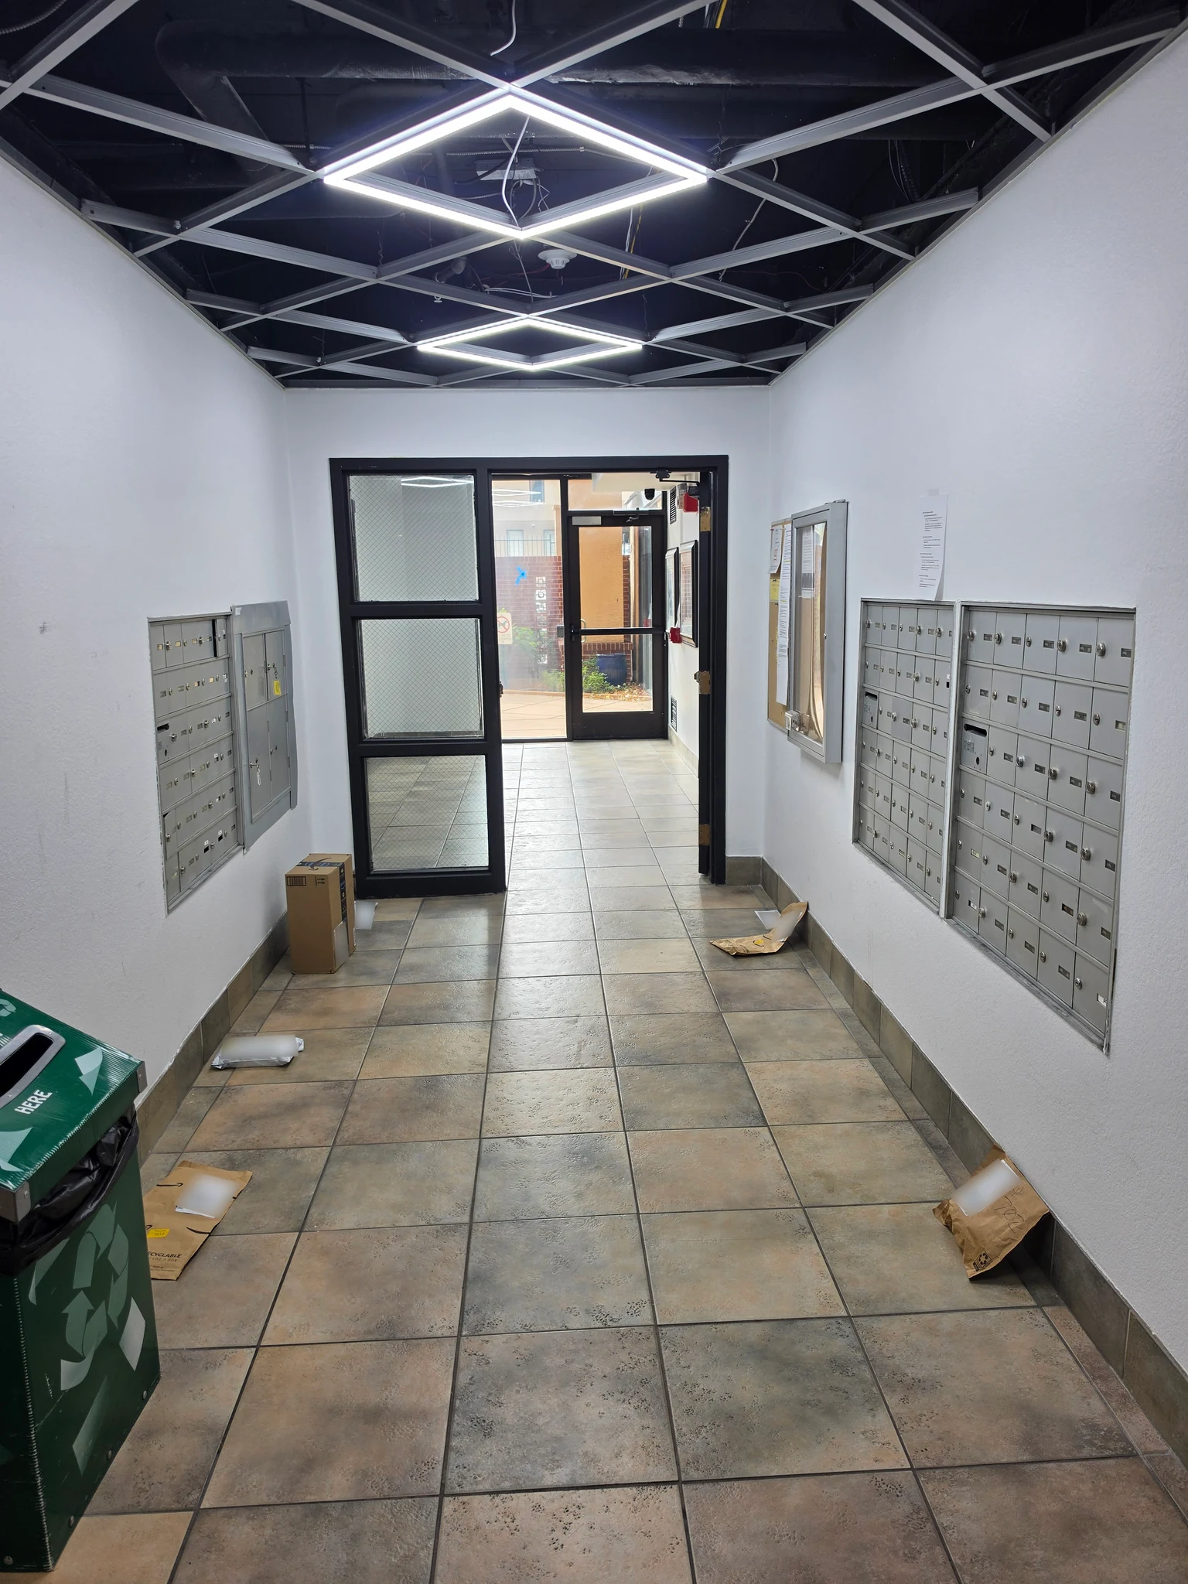
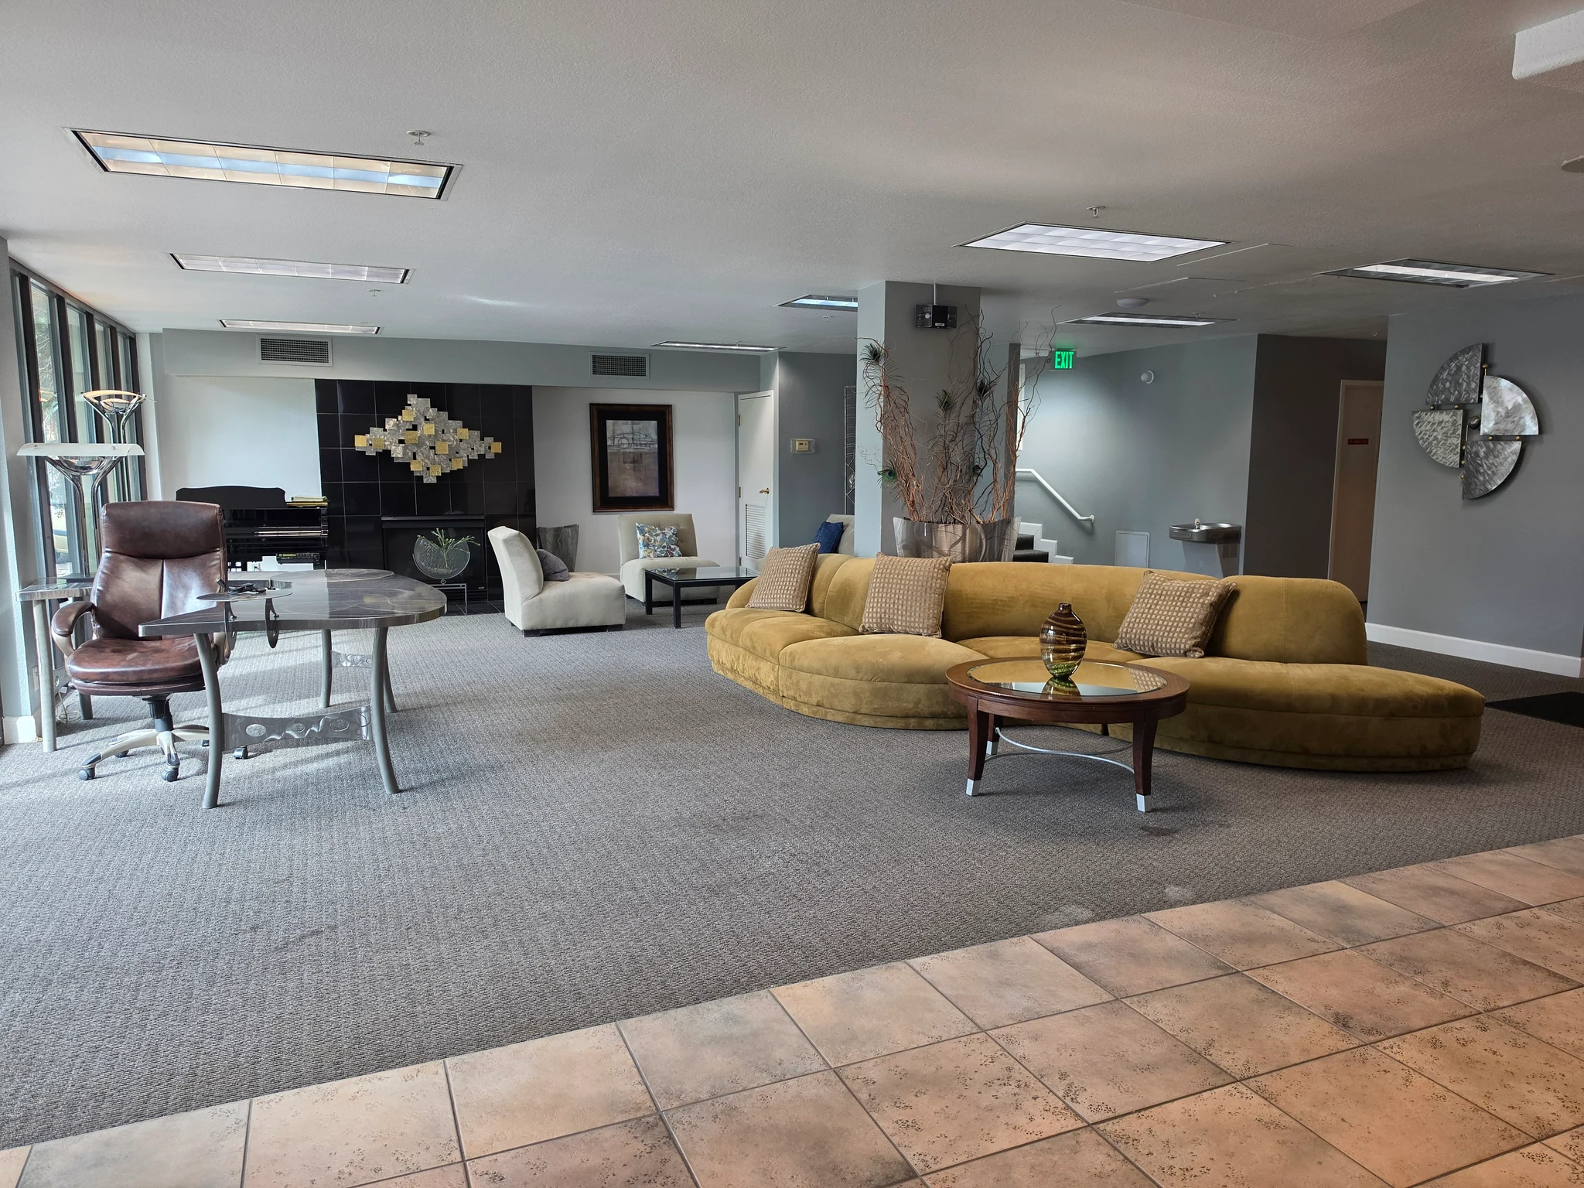
Explore the lobby photos

Current ground-floor spaces · September 29, 2026. Open any photo for a larger view.

THE RENOVATION RECORD

The work in perspective

Explore the value case
FROM THE HOA PHOTO RECORDSee earlier and completed conditions
Earlier Citywalk corridor with older ceiling and finishes, documented in the July 2026 HOA strategy
Earlier condition Corridor photograph in the July 2026 HOA strategy.
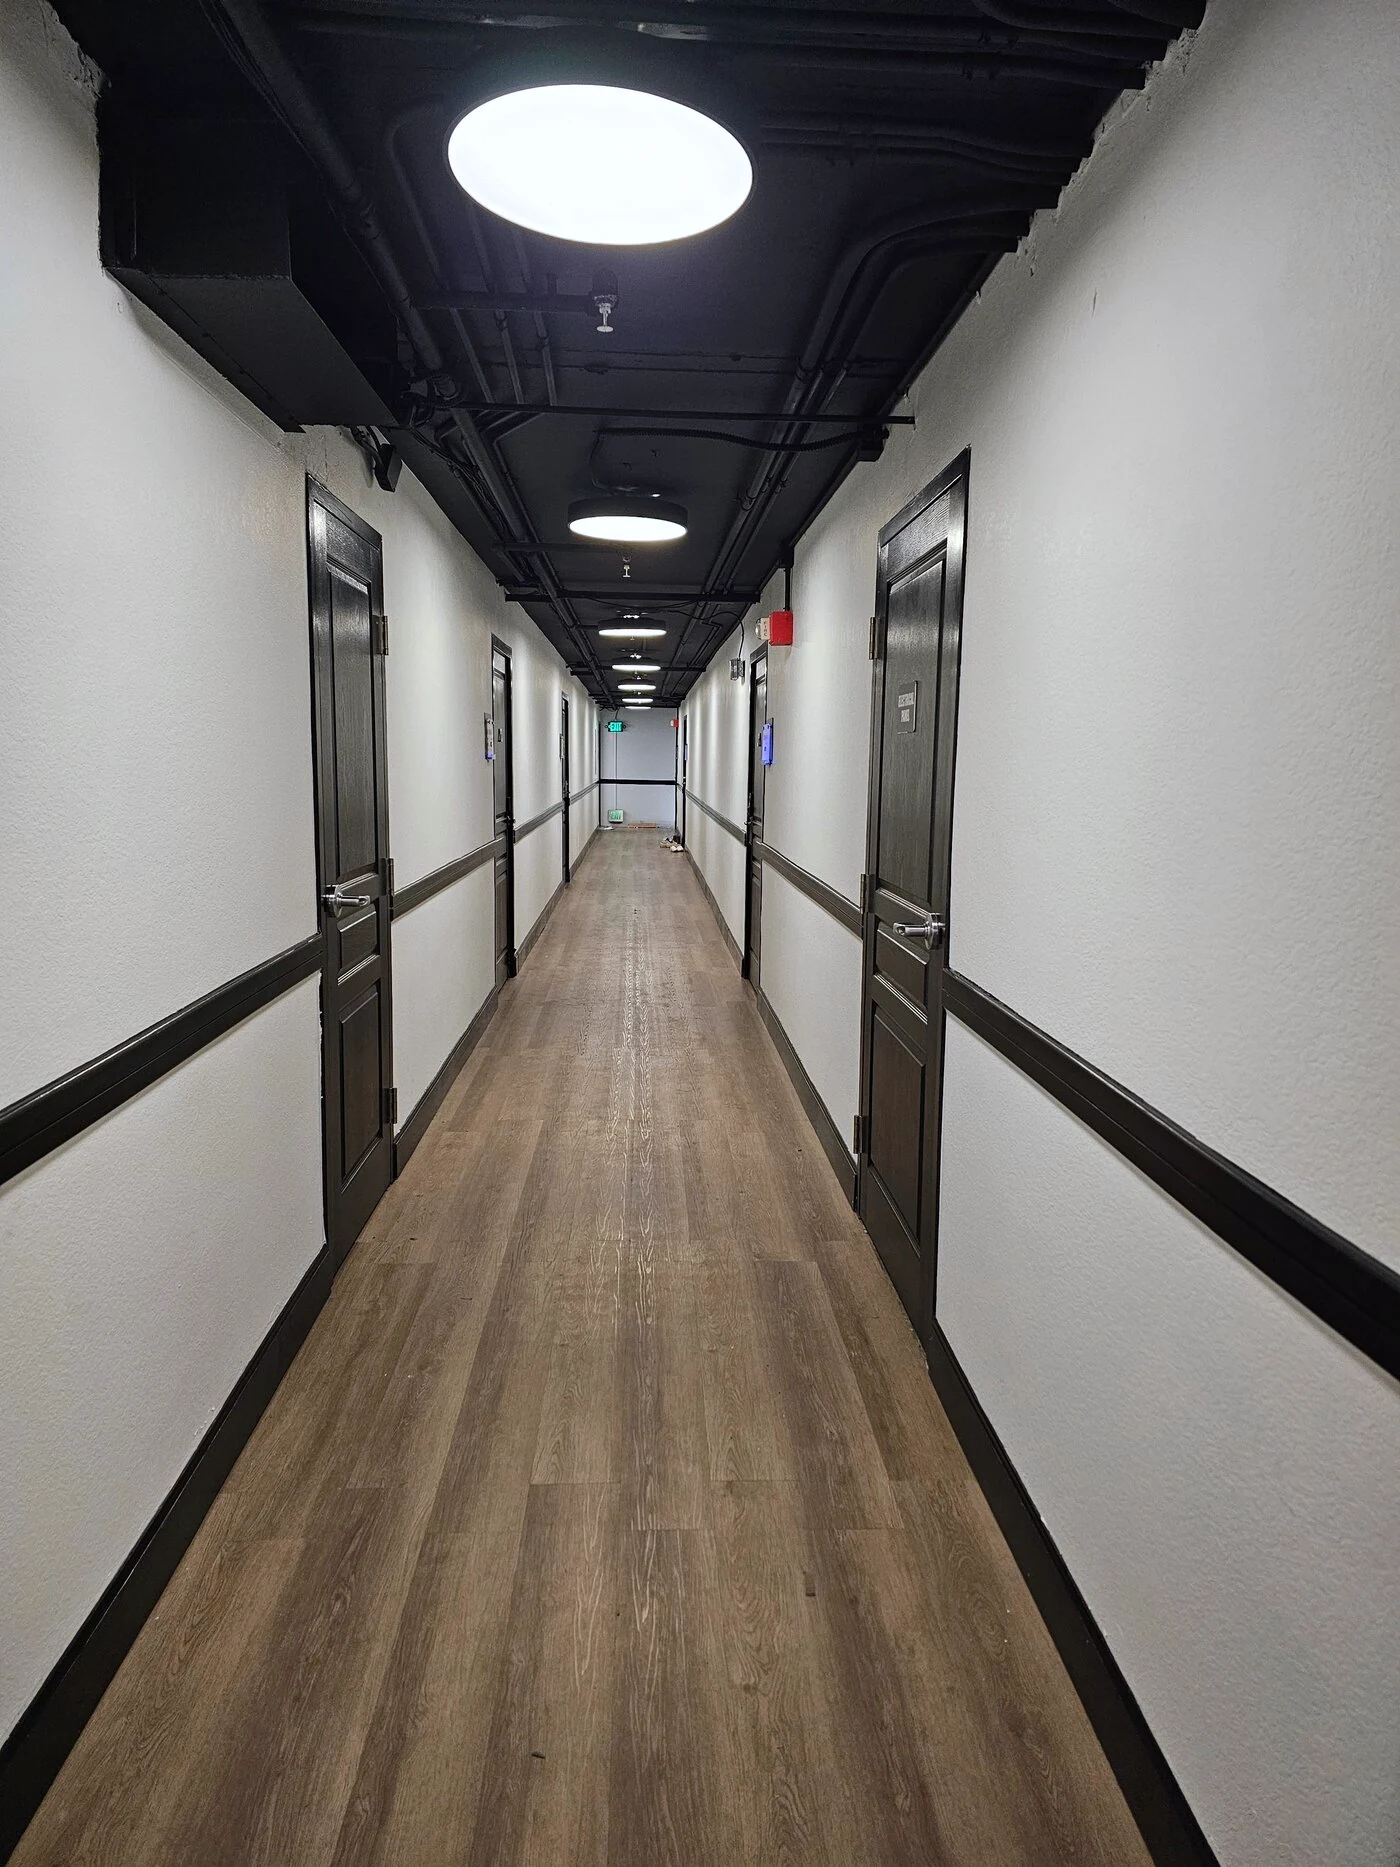
Completed fourth-floor corridor with new lighting, flooring and paint
Completed Floor 4 Corridor photograph in the July 2026 HOA strategy.

These are different photographs and viewpoints. They document earlier conditions and completed work; they are not an aligned before-and-after view.

THE OWNERSHIP PICTURE

What progress means
for a buyer.

Tour a completed floor, then review the approved phases and their funding with your agent. See how the work fits the full ownership picture.